
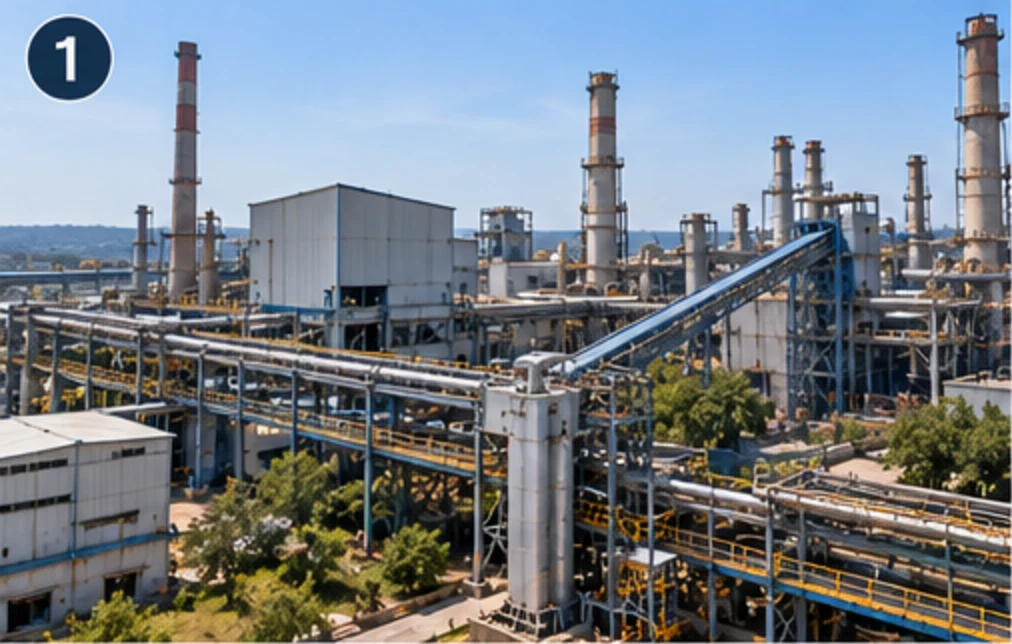
Erection & industrial installation
Plant Expansion and Structural Modification Contractor
New bays, mezzanines, platforms and structural alterations built into a working factory — sequenced around the client permit system and the shutdown windows on offer.
What this service covers
Plant expansion and modification is the structural work of adding to, or altering, a factory that is already producing — a new bay or mezzanine, an equipment platform, a crane gantry cut into an existing frame, a wall removed, a roof raised, or a support structure inserted around machines that cannot be switched off. It is bought by plant owners and project teams whose production cannot stop for the length of the project, so the work has to be sequenced around the client permit system, the isolation schedule and whatever shutdown window the plant can offer. AKEN surveys the existing structure, designs and fabricates the new steel in its own shop, and erects it with crews who are used to working under the plant permit system.
A greenfield job starts with clear ground. An expansion job starts with a structure whose drawings are partly missing, partly out of date and partly contradicted by what has been added over the years since they were issued. The survey comes first, and it is not a formality: member sizes are measured, levels are taken, and the connections that will carry the new work are examined for what is actually there, because a tie-in designed to the drawing rather than to the steel will not fit.
The second difference is that the plant keeps running. That single condition shapes everything else — where the crane can stand, where the crew can stand, which hour a weld can be made in, and whether the roof may be opened this week at all. In a live plant the client permit system governs the work, not the contractor's method statement, and the isolation schedule decides what can be touched. A contractor who plans the work and then applies for permits is planning the wrong way round.
The third difference is the interface. An addition has to tie into something already carrying load, and that raises a question a new building never asks: is the existing member strong enough for the new work, and can it be proved so? Sometimes yes and the connection is straightforward; sometimes the answer is a new column instead, or a local strengthening of the member being loaded. AKEN answers that with a calculation and a survey before any steel is cut, rather than with an assumption on site.
Scope of work
What we actually carry out under this service. Anything outside this list is quoted as a separate line rather than absorbed into a lump sum, so you can see what you are paying for.
- Site survey of the existing structure — member sizes, levels, condition, existing loads and what the record drawings do not show
- Structural design of the addition, with a check of the existing members and foundations that will carry the new load
- Tie-in details to existing columns, rafters, beams and foundations, designed from the survey rather than from the drawing set
- New foundations and anchor bolt setting out, or post-installed anchors where no new pedestal can be built
- Shop fabrication of new members dimensioned to the surveyed structure, so the steel arrives ready to fit
- Erection phased into shutdown windows, with the structure stable and weathertight at the end of every window
- Hot work control — permits, fire watch, shielding of neighbouring plant, and welding scheduled for the safest available window
- Opening, lifting and re-sheeting of the roof, with temporary weatherproofing across each break in the covering
- Dismantling and removal of redundant steel, with a handling and disposal plan agreed before cutting starts
- As-built drawings reflecting the plant as it now stands, not as it was originally drawn
Technical capability
Materials, components and methods. Where a figure would be quoted, the governing factor is named instead — a diameter or a tonnage is a design outcome, not a catalogue item, and the number only means something alongside the loads behind it.
- Survey
- Measured survey of the existing frame with a level and distance record, used as the basis for detailing so a tie-in is designed to the steel that is there
- Tie-in design
- Connections to existing members checked for the new load, and the existing member itself checked — a connection is only as good as the steel it hangs from
- Shutdown sequencing
- The work broken into packages that each finish at a stable, safe and weathertight point, so a restart does not leave a half-connected frame near a live line
- Hot work control
- Welding and cutting under the client permit, with a fire watch, fire blanket or screen, and the area cleared of combustible material before the first arc
- Anchorage in existing concrete
- Post-installed mechanical or chemical anchors designed for the actual reactions, with the concrete strength and edge distances verified rather than assumed
- Access in tight plant
- Lifting and access chosen for a congested bay — smaller crane at shorter radius, gantries, chain blocks or a rolling frame where the hook route is blocked
- Weatherproofing
- Flashings, aprons and re-sheeting detailed so an opened roof is closed the same shift, including temporary covers where the work continues over several days
- Fabrication
- New members and modification pieces made in our own shop, so a change found during erection can be cut and delivered without a vendor lead time
How the work is executed
- 01
Survey and condition assessment
The existing structure is measured, photographed and recorded before anything is designed. Where record drawings exist they are checked against the steel rather than trusted, because the additions of the last ten years rarely appear on them.
- 02
Design, load check and approvals
The addition is designed, the existing members and foundations carrying it are checked, and the tie-in details are agreed with the plant engineering team — together with the permit and shutdown plan the sequence depends on.
- 03
Fabrication and site preparation
New steel is fabricated in the shop to surveyed dimensions, foundations or anchor positions are prepared, and the access and lifting arrangements are proved before the first shutdown window opens.
- 04
Phased erection in windows
Work that can be done live is done live; work that needs an isolation or a plant stop is scheduled into the agreed window. Each window ends with the structure stable, the connections made and the roof closed.
- 05
Tie-in, dismantling and handover
The new work is tied into the existing frame, redundant steel is removed, painted and inspected, and the plant is handed over with as-built drawings and a closed punch list.
The work, step by step
Illustrative images showing the sequence and the type of work involved. They are not photographs of a specific completed AKEN project — for those, see the project photographs.
01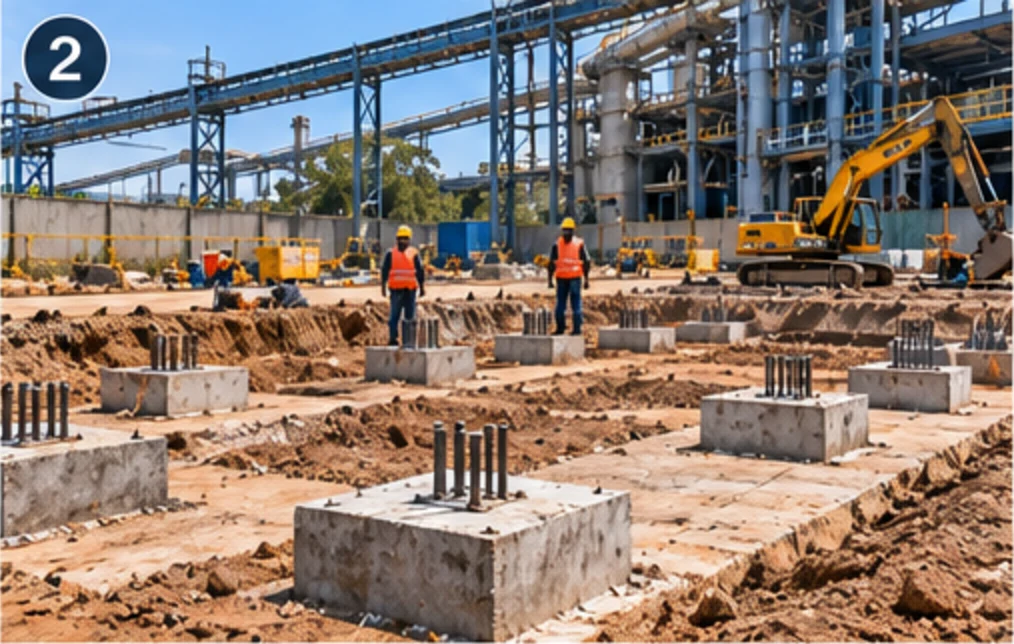 02
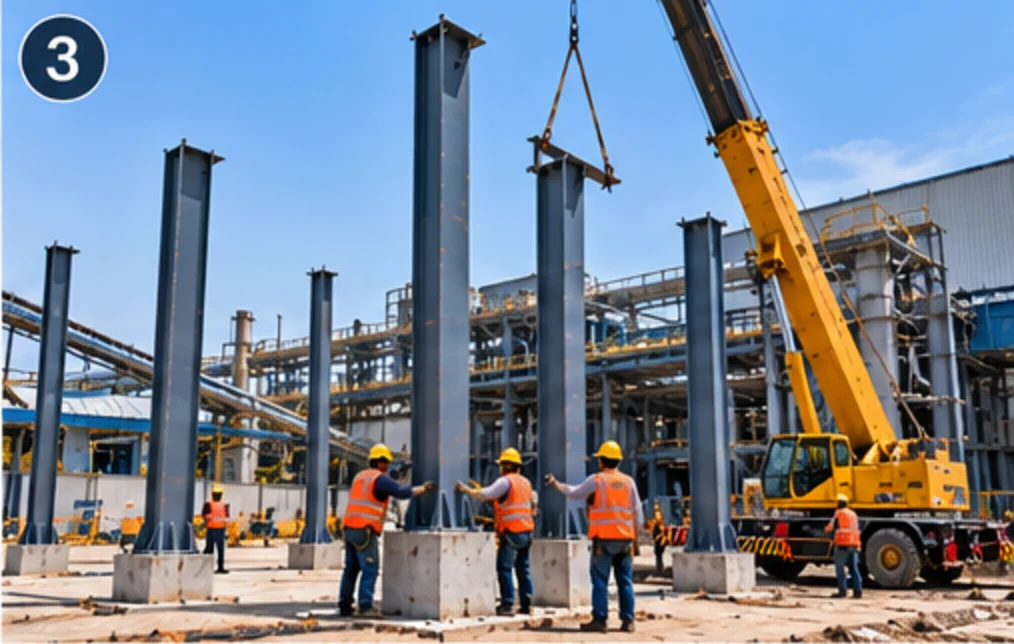 03
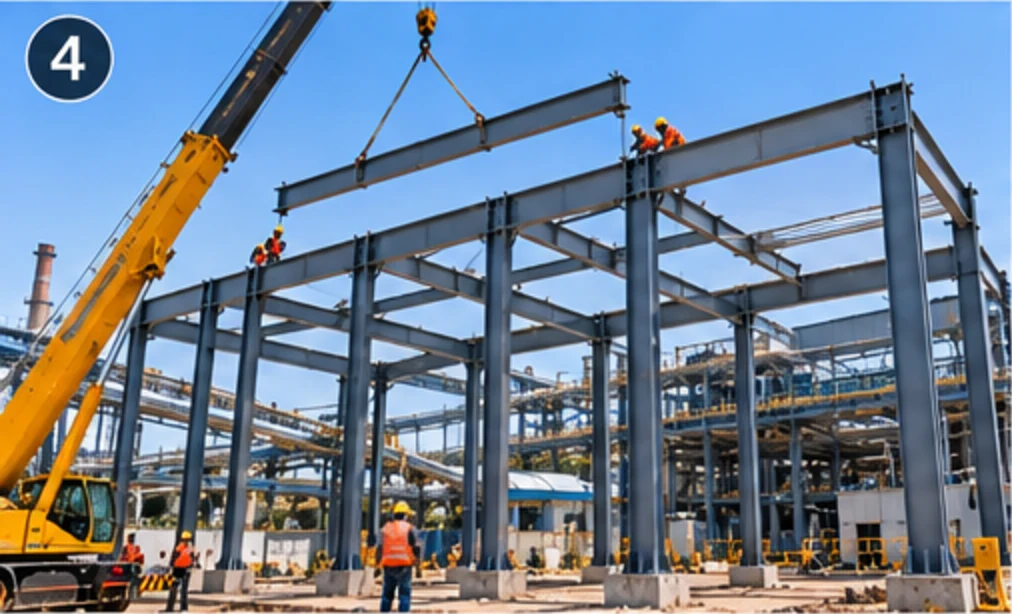 04
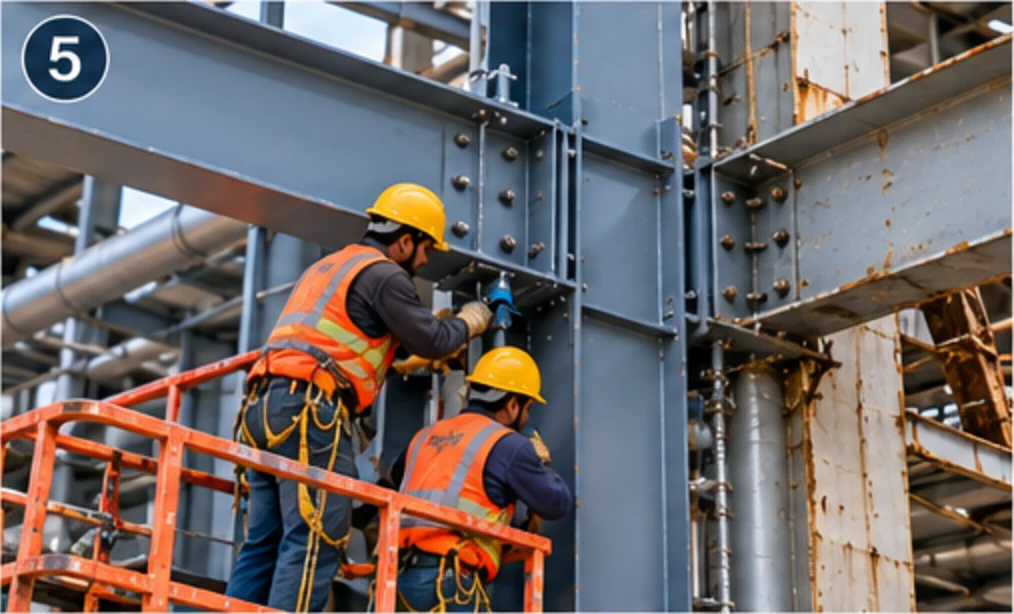 05
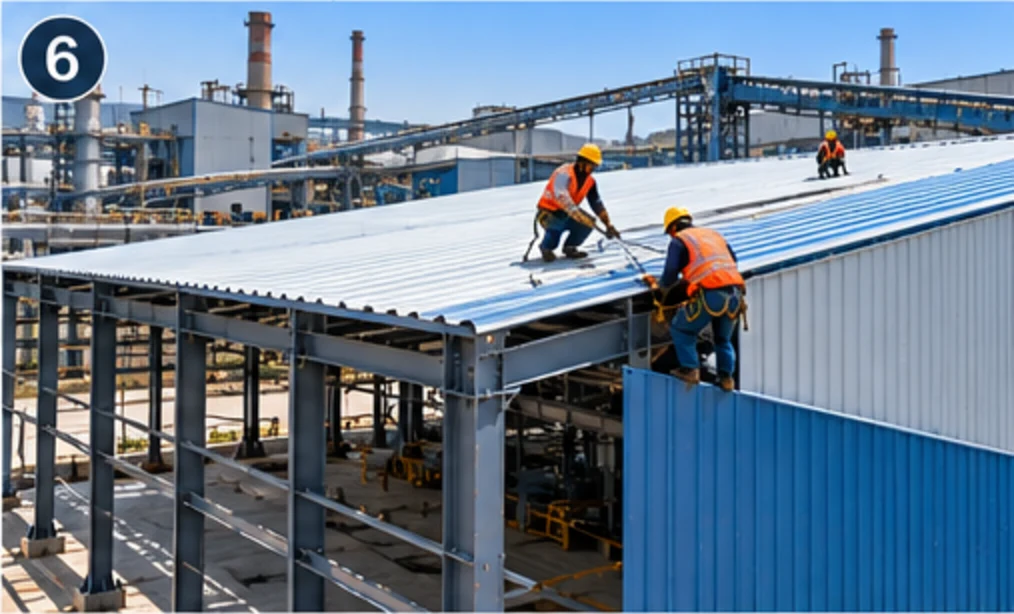 06
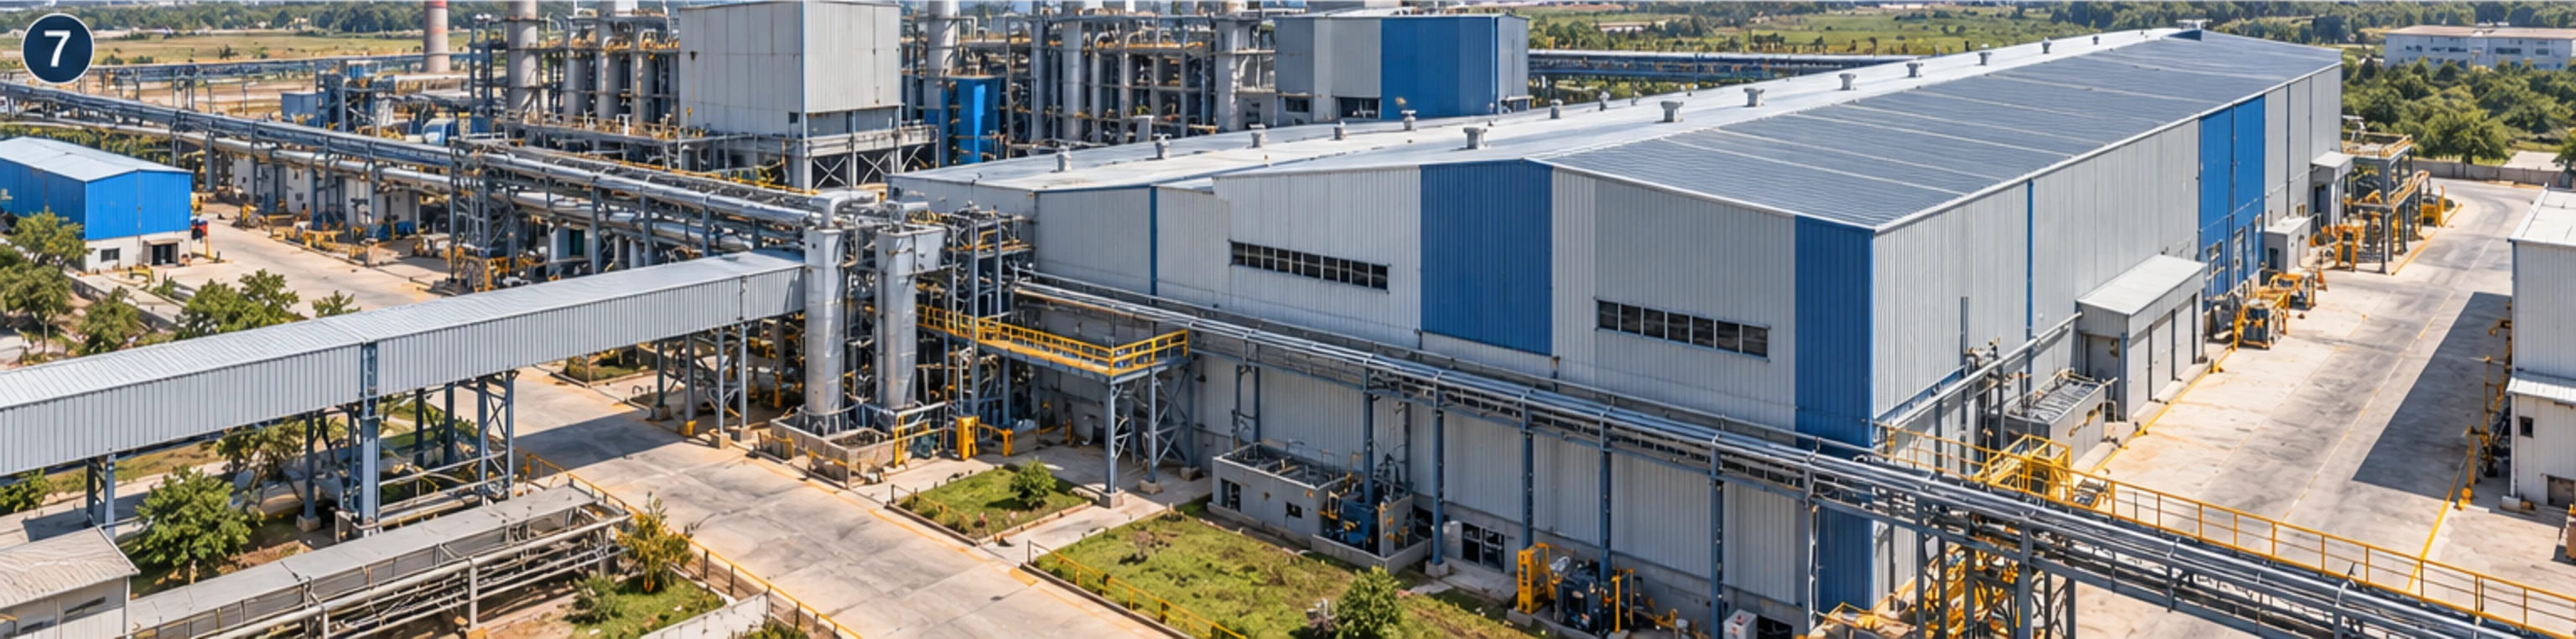 07
Where this is used
We work for plant and procurement teams, EPC contractors and owner-operators across power, cement, mining, manufacturing, warehousing and infrastructure. Much of it is inside a running plant, which sets the terms of the job.
- Additional production bays on an operating plant
- Mezzanine floors and equipment platforms
- Crane gantry modifications and new monorail beams
- Roof raising and new openings in existing sheds
- Equipment replacement that needs structural change
- Conveyor and duct routes through existing buildings
- Utility and pipe rack extensions
- Dismantling of redundant structures and redundant bays
Why AKEN
Planned backwards from the window
The sequence starts from the shutdown window the plant can give and works back through fabrication, access and permits. It does not start from a mobilisation date and then ask for a stop.
The permit system leads
Inside a live plant the client permit to work, the isolation schedule and the area authority decide what is possible. We work within that system as the governing document, not around it as an inconvenience.
Survey before design
Tie-ins are detailed to measured steel, not to a record drawing. That is the difference between a connection that fits the first time and a cutting and re-welding job in a congested bay.
Fabrication on call
Our own shop means modification pieces, brackets and stubs can be made and delivered while the crew is still on site — which is what keeps a short window short.
Every window closes clean
No window ends with an unbraced frame, an open roof or an unfinished weld near a live line. The plant has to be able to restart at the end of the shift whether or not the work is finished.
Our safety controls are set out in full at site safety, including the photographs we withdrew because they showed unsafe work.
FAQ
Plant Expansion & Modification: questions buyers ask
What kinds of work come under plant expansion and modification?
Anything structural added to or changed within an existing plant: a new bay, a mezzanine, an equipment platform, a crane gantry, a raised roof, a new opening, a support structure around new equipment, or a redundant structure taken out. The common thread is that it has to be designed and built around a plant that continues to operate, which is what separates it from new construction.
Can the work be done without stopping production?
Often most of it can, and the remainder is grouped into shutdown windows. Live work is limited by the permit conditions — hot work near process areas, lifting over live pipework, and anything that interrupts a fire protection or escape route. We separate the scope into what can be done running and what needs an isolation, so the client is only asked to stop what genuinely has to stop.
Who issues the permit to work?
The plant does, and inside an operating site the client permit system governs the work — not the contractor's method statement. Our crews work under the area authority permit, the isolation certificate and any hot work permit the site requires, and we build those requirements into the schedule instead of treating them as a delay to be argued about later.
How do you tie new steel into an existing frame?
By designing a specific connection for the member that is actually there. The existing column or rafter is surveyed for its real size and condition, the new load is checked against it, and the connection is detailed to suit — bolted where the member and the access allow, welded where stiffness is needed. What we do not do is land a new beam on whatever looks nearest and call it a tie-in.
What is a shutdown window and how is it planned?
It is the block of hours the plant can give with a piece of equipment or a line isolated — sometimes a planned annual stop, sometimes a few hours between shifts. The work inside the window is planned to the hour, with everything that can be prefabricated done beforehand and every tool and fitting staged at the location. The window ends with the structure stable and the plant able to restart.
What if the existing drawings are missing or wrong?
That is the normal case, not the exception. We survey the structure and design from the measured steel, and where a record drawing is available we check it against reality before relying on it. If something found during the survey changes the scheme, the client hears about it with a photograph and a proposal rather than discovering it once the steel is fabricated.
Do you dismantle the redundant structure as well?
Yes, dismantling and removal are part of the scope where a bay is being reconfigured or old equipment is going out. It is planned as carefully as the erection — the structure is assessed for stability before the first member is cut, the cuts are sequenced so nothing falls uncontrolled, and the removed steel is handled and disposed of to whatever the plant and the local rules require.
How is hot work controlled in a running plant?
Under the site hot work permit, with a fire watch, screens or blankets to protect what is around the work, combustible material cleared from the area, and a check for gas or dust hazards before the first arc. Where welding can be moved into the workshop instead, it is — a bolted connection made live is always preferable to a weld that needs a process area cleared.
Can the work be phased or done at night?
Yes to both, and most live-plant expansions are phased. Night and shift work are usually driven by what the plant can release rather than by our preference, and they are priced as part of the planning — access, lighting, supervision and permits all change at night. A phased programme also has to leave the plant operable at each phase boundary, which is a design constraint as much as a scheduling one.
What happens if the existing structure is not strong enough?
We tell you before fabrication, with the calculation that shows it. The answer is sometimes a strengthening of the member being loaded, sometimes a new column to shorten the span, and sometimes a different arrangement altogether that puts the load somewhere the existing frame can take it. Discovering that after the new steel is fabricated turns a design question into a demolition.
Related services
Next step
Have an industrial project in mind?
Discuss your requirement with AKEN. Send the site location, the scope and the date you are working towards, and we will tell you what we need to quote it properly — usually a site visit, scheduled within 72 hours.
+91 82800 76864 · contact@aken.firm.in