
PEB & industrial buildings
Cold Storage Structure and Insulated Envelope
Steel frames, insulated panels, doors and vapour seals for cold stores and controlled-temperature rooms — designed, fabricated and installed under one contract.
What this service covers
A cold storage structure is the steel frame and the insulated envelope that let a room be held at a controlled temperature without the refrigeration plant fighting the building around it. It suits cold chain operators, food and dairy processors, pharmaceutical manufacturers, fisheries and agricultural cooperatives putting up a new store or a chiller room inside an existing shed. AKEN builds the steel frame, installs the PUF insulated wall and roof panels, hangs the insulated doors, details the vapour seal and the thermal break at the base, and leaves the supports and penetrations ready for the refrigeration contractor.
A cold store fails in ways that a warehouse does not. Water vapour moves from the warm side to the cold side through any gap it can find, and once moisture reaches the insulation the panel stops insulating while still looking intact. The result is a room that costs more to run every month and cannot be diagnosed from outside, so the envelope — not the plant — decides whether the store performs in its fifth year.
That is why the structure and the insulation are designed together here. The steel frame is sized for the panel weights, the roof loads and the wind; it is kept behind the seal so that no steel passes through the envelope as a cold bridge. The wall panels land on a continuous thermal break rather than directly on the slab, the roof is sealed at every panel joint, and openings — doors, pipe penetrations, drains, evaporator supports — are set from the refrigeration drawings before anything is sealed.
AKEN works on the structural and envelope side of that package: frame, panels, doors, flashings and the interfaces the refrigeration contractor connects into. Deliberately, that boundary is written down rather than assumed, because a cut-out made after the panels are sealed is a permanent leak path, and the cost of it lands on whoever finds it last.
Scope of work
What we actually carry out under this service. Anything outside this list is quoted as a separate line rather than absorbed into a lump sum, so you can see what you are paying for.
- Requirement study — the temperature band, the room sizes, the product and its turn, the door traffic and the racking loads on the floor
- Structural design of the cold store frame and its foundations, including the insulated floor build-up and the thermal break under the wall panels
- Supply and installation of PUF insulated sandwich panels for walls and roof, with cam locks, splines and sealed joints
- Vapour sealing through panel joints, at the base, at the roof and around every pipe, drain and cable penetration
- Insulated doors — hinged, sliding and, where traffic demands, with provision for an air curtain
- Evaporator and unit cooler supports, plus openings for refrigeration pipework and cable trays, built to the refrigeration contractor's loads and coordinates
- Floor interface — the insulated floor build-up and vapour barrier coordinated with your civil contractor so the panels sit on a sealed, level base
- Air curtains, door frame heaters and the electrical provisions the panel system needs, coordinated with your MEP contractor
- Erection, panel alignment, door adjustment, seal continuity inspection and handover with as-built panel layouts
Technical capability
Materials, components and methods. Where a figure would be quoted, the governing factor is named instead — a diameter or a tonnage is a design outcome, not a catalogue item, and the number only means something alongside the loads behind it.
- Panel system
- PUF sandwich panels in the thickness the temperature band requires and the panel supplier's published data supports — thickness is an outcome of the duty, not a default
- Supporting frame
- Hot-rolled or cold-formed steel sized for the panel weights, the roof loads and the wind, kept outside the vapour seal so that no member forms a cold bridge
- Thermal break
- A continuous break between the cold room floor and the wall panel, because the base is where a cold store usually fails first
- Vapour seal
- Every joint, penetration and door frame sealed as one system; moisture reaching the insulation, not the room temperature, is what destroys a cold store
- Doors
- Insulated hinged and sliding doors hung and adjusted so that the gasket closes along its full length, with heaters where the duty needs them
- Interface tolerance
- Panel openings, evaporator positions and penetrations set from the refrigeration drawings, since a cut-out made after sealing is a leak nobody can close
- Quality checks
- Panel joint inspection, door gasket and closure check, seal continuity at the base and around penetrations, and a punch list closed jointly with the refrigeration contractor
How the work is executed
- 01
Requirement and temperature brief
The temperature band, the room layout, the product and how it is handled, the door traffic, and the plant that will run the room. A panel thickness chosen before the temperature band is known is a guess with a price attached.
- 02
Design and coordination
Frame design, panel layout and door schedule issued for approval alongside the refrigeration contractor's equipment drawings, so that openings and supports are agreed before any panel is made.
- 03
Fabrication and scheduling
Steel members fabricated in our shop, and the panel, door and flashing schedule checked against the approved layout before material is ordered, since panel lengths are cut to the building and not to a standard.
- 04
Erection and envelope
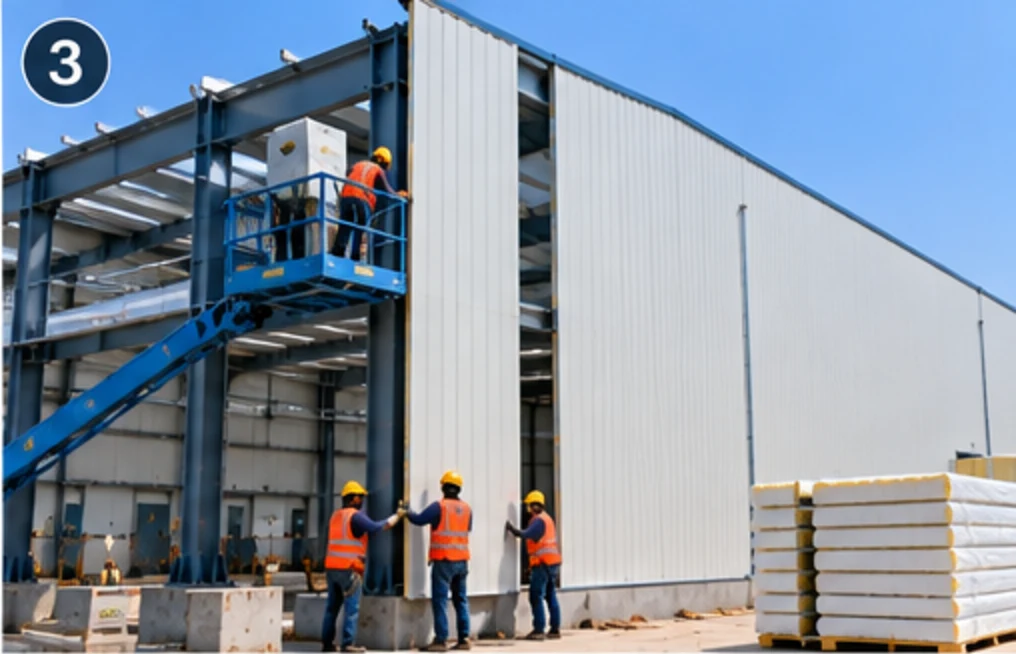
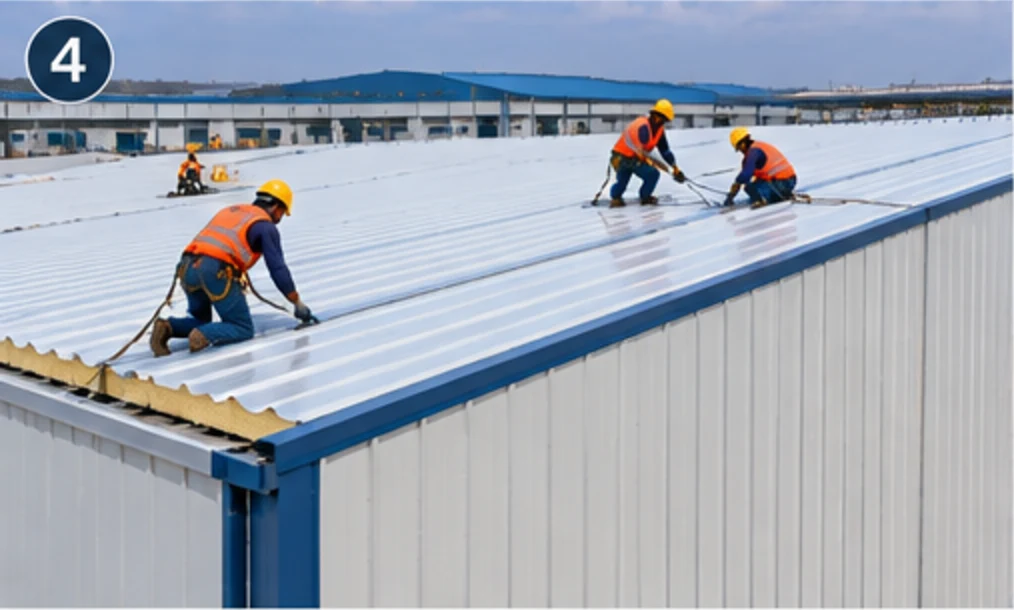
Frame erected and plumbed, panels fixed from the floor up and the roof closed over, joints locked and sealed, then the doors hung, adjusted and gasketed.
- 05
Sealing, checks and handover
Seal continuity checked at the base, the roof and every penetration, doors adjusted, the punch list closed with the refrigeration contractor, and as-built panel drawings issued.
The work, step by step
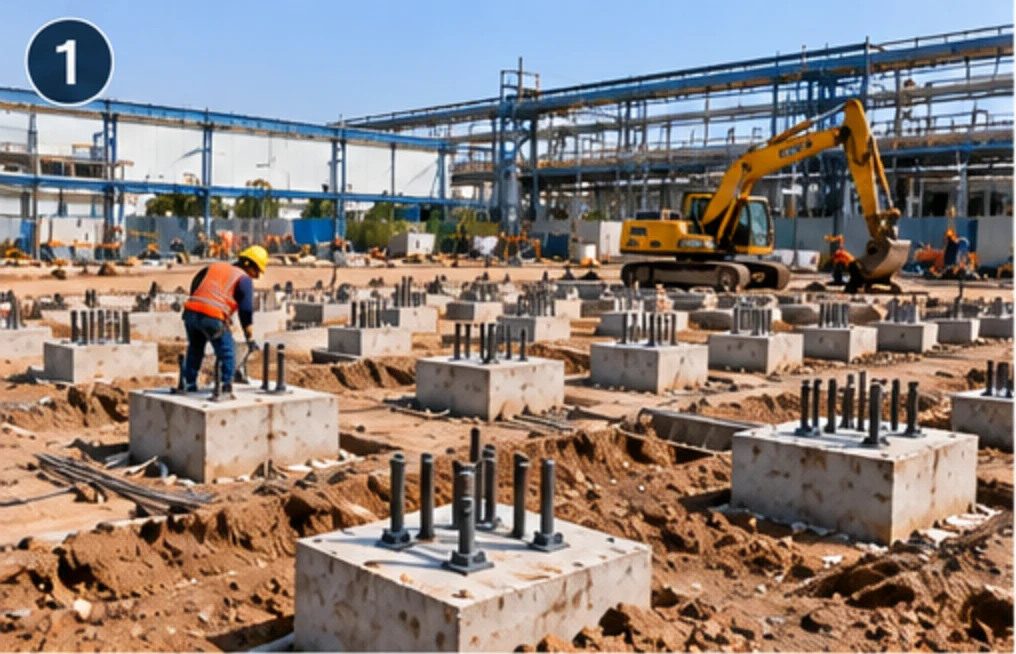
Illustrative images showing the sequence and the type of work involved. They are not photographs of a specific completed AKEN project — for those, see the project photographs.
01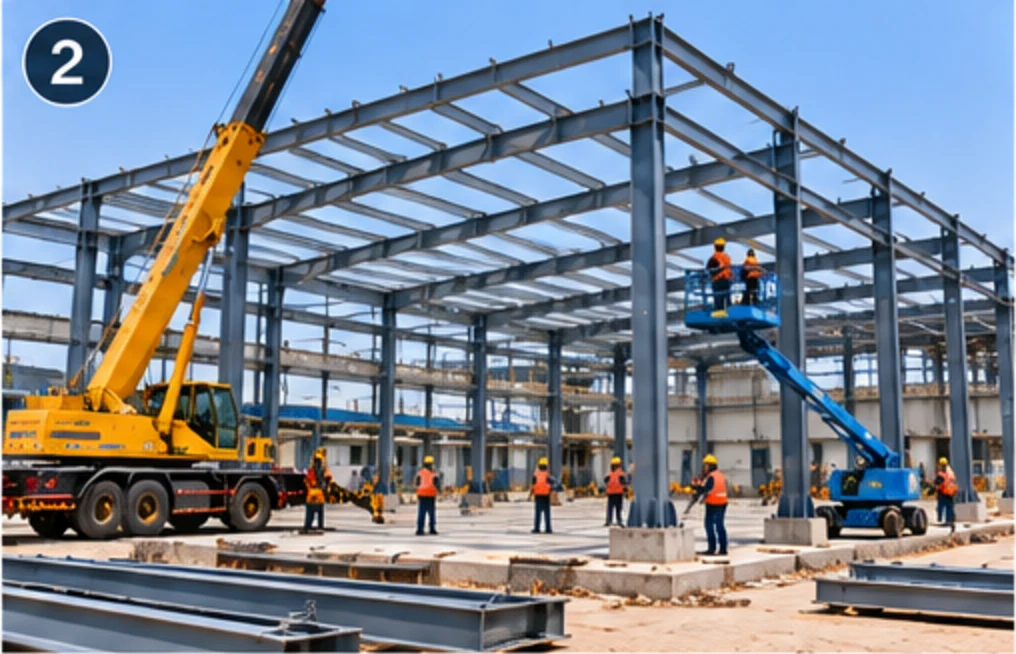 02
 03
 04
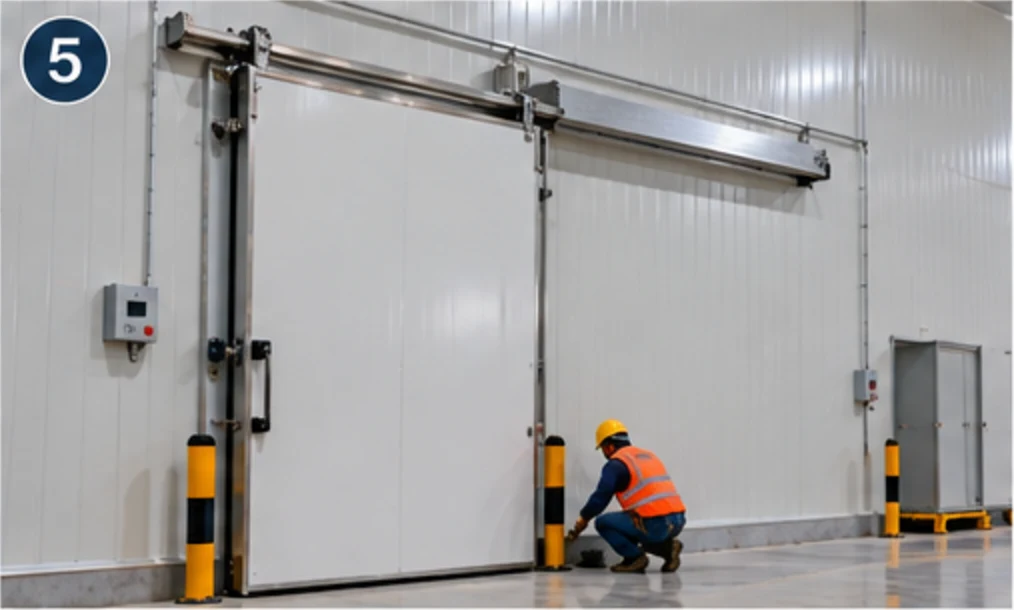 05
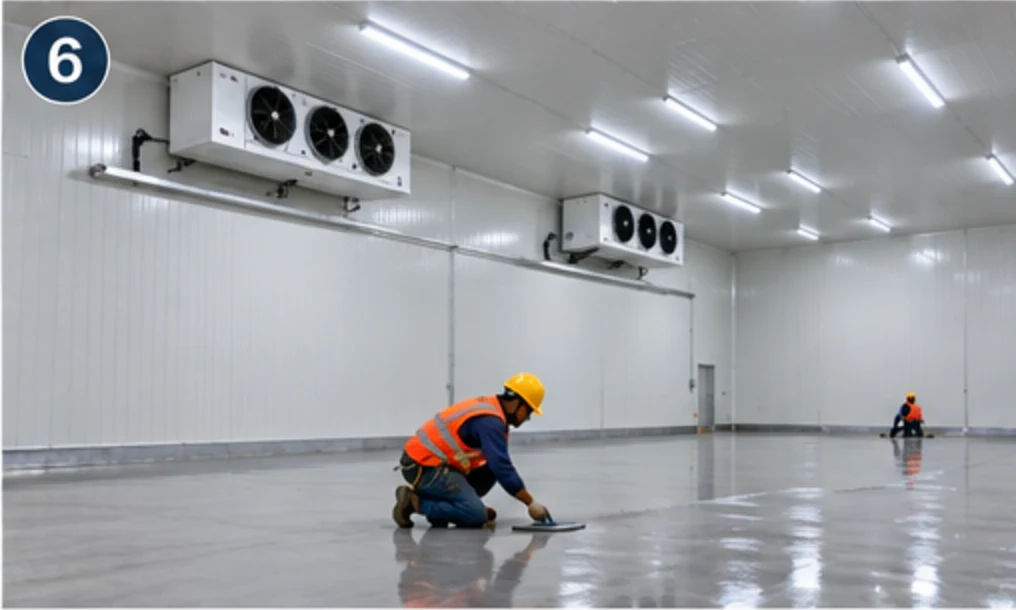 06
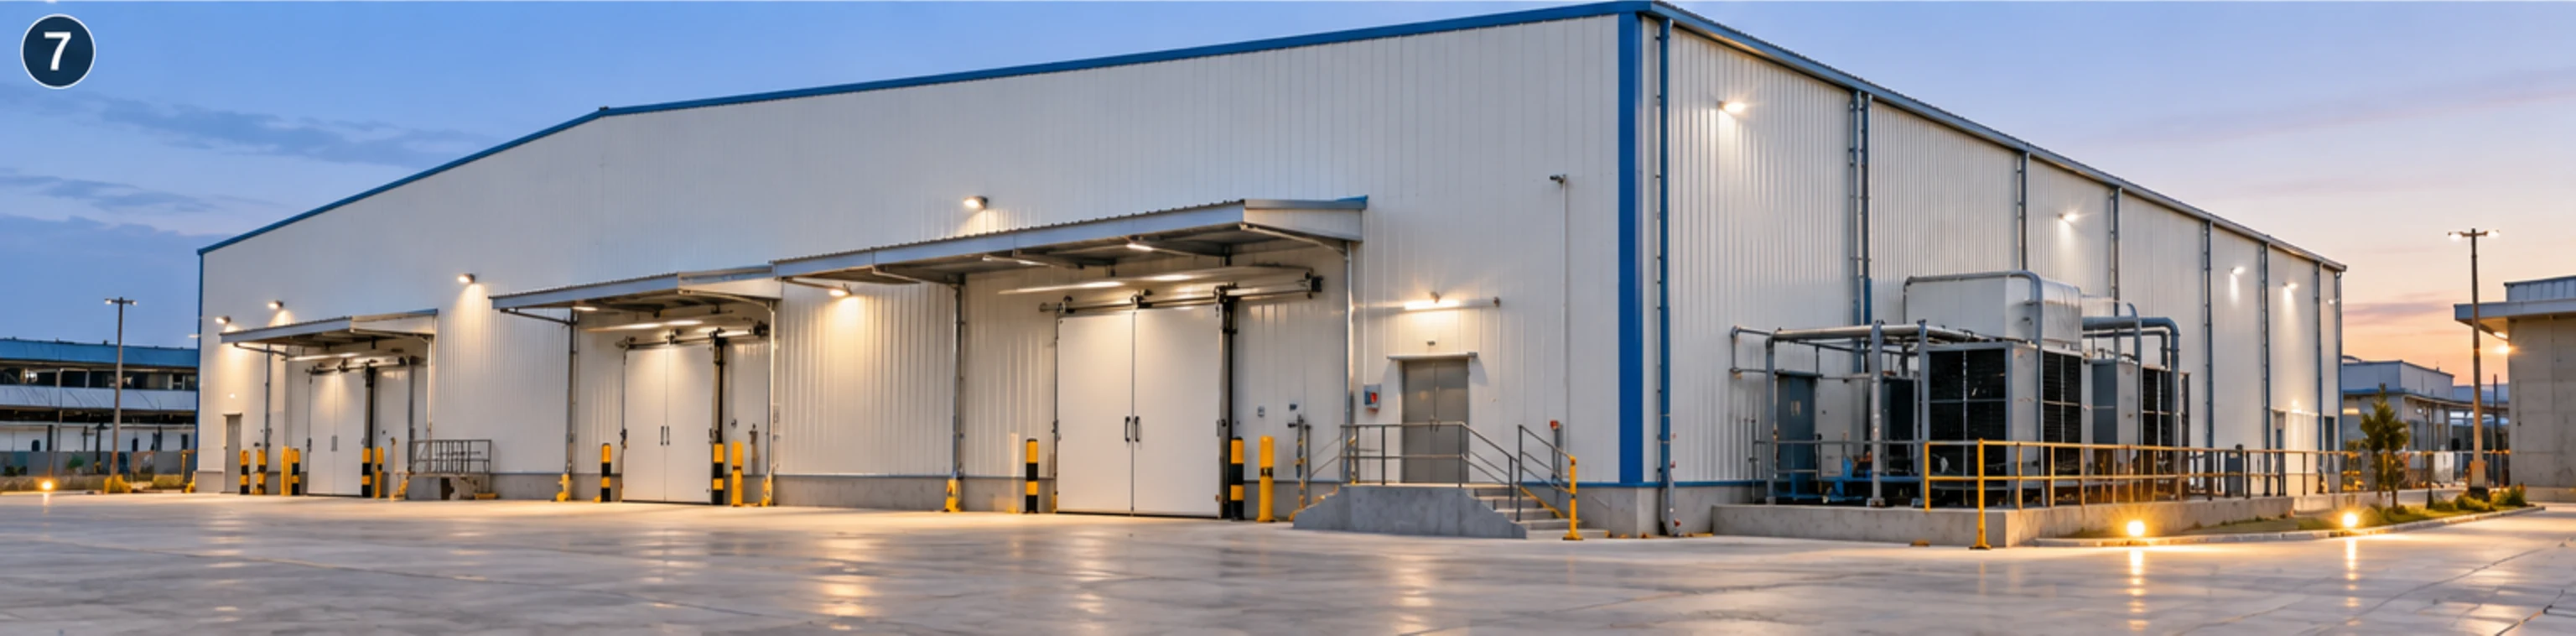 07
Where this is used
We work for plant and procurement teams, EPC contractors and owner-operators across power, cement, mining, manufacturing, warehousing and infrastructure. Much of it is inside a running plant, which sets the terms of the job.
- Fruit, vegetable and agri-commodity cold stores
- Dairy, ice cream and frozen food plants
- Fisheries, meat and poultry processing
- Pharmaceutical and vaccine storage rooms
- Chiller and freezer rooms inside existing factory sheds
- Cold chain distribution warehouses with multi-temperature rooms
Why AKEN
Steel and envelope in one contract
The frame, the panels and the doors are ours, so the thermal break at the base and the seal at the roof junction are not left for two companies to argue over.
In-house fabrication
Frame members are cut, welded, blasted and painted in our own shop, which keeps the structural programme off a third-party delivery date.
Built to the refrigeration drawings
Evaporator supports, pipe penetrations and cable routes are agreed with your refrigeration contractor before the panels are sealed, not cut through afterwards.
Industrial sites, not clean sites only
We work inside operating plants with permits, hot work controls and restricted traffic, which is where most cold room additions are actually built.
Our safety controls are set out in full at site safety, including the photographs we withdrew because they showed unsafe work.
FAQ
Cold Storage Structures: questions buyers ask
What is the difference between a cold storage structure and a cold room?
A cold room is the insulated enclosure and the plant that serves it, usually inside somebody else's building. A cold storage structure is a building in its own right: a steel frame carrying the panels, its own roof and foundations, and openings for goods and equipment. The structural questions — wind, roof load, wind uplift on a light roof, foundations — only exist in the second case, and they are the reason a cold store is not simply a large insulated box.
What panel thickness does a cold store need?
It follows from the temperature band, the ambient conditions around the store and the panel supplier's published insulation data, so it is calculated rather than picked. A chiller room and a deep freezer are held at different temperatures and therefore need different thicknesses from the same panel system. The number we use is the one the calculation produces and the supplier certifies, not a figure carried over from another project.
Which panel core should I choose?
PUF is what we install for most low-temperature stores, because it gives the insulation value at a workable thickness. EPS appears on some chilled duties, and a mineral core is specified where the client or the insurer requires a non-combustible core. The choice is governed by the duty, the specification the client is working to and the insurer's requirement, so it belongs in the enquiry rather than in a default.
How do you stop a cold bridge at the floor?
By breaking the path between the cold room and the ground rather than by thickening the panel. The wall panel sits on a continuous insulated break, the floor build-up carries its own vapour barrier beneath the insulation, and the wearing slab above is separated from the cold side. Where the store sits on grade, the perimeter detail is where the design effort goes, because that is the edge that frost heave and condensation attack first.
Do you supply the refrigeration plant?
No. Our scope is the structure and the insulated envelope — frame, panels, doors, flashings, sealing and the supports and penetrations the plant connects into. The evaporators, condensing units, pipework and controls belong to a refrigeration contractor, and we coordinate with them directly so that the supports, cut-outs and cable routes match what they are actually installing.
Can a cold store be built inside an existing shed?
Yes, and it is a common way to add capacity without a new building. The existing frame then carries nothing from the cold room if we can avoid it, the panels stand on their own structure and the room becomes a building within a building. What has to be checked is the headroom for the roof panels and any plant above, the floor level and the drainage, and where the condensers will reject heat.
How are the insulated doors set out?
From the goods, not from the wall. The opening is sized for the pallet or trolley that has to pass, the door type follows from how often it opens, and the position follows from the traffic route so that a door is not held open while a forklift turns. Every door is a hole in the envelope, so a store with the right number of doors in the right places uses noticeably less energy than one with the same doors in the wrong places.
Why does a cold store need a vapour barrier at all?
Because the damage comes from water vapour, not from cold. Vapour moves from the warm, moist side towards the cold side and condenses once it gets there; if it reaches the insulation, the panel loses performance while still looking sound from the inside. The barrier is therefore continuous — through the joints, around the doors, at the base and at every penetration — and a break in it is a defect even when nothing is visible.
How long does a cold store structure take to erect?
The structural and envelope work is usually the shorter part of the project, and it is the coordination that sets the programme rather than the steel or the panels. Panel lengths are made to the building, so the layout has to be frozen and the refrigeration equipment positions agreed before the order goes out. A store where the equipment positions move during erection will lose more time to rework than the erection itself takes.
Related services
Next step
Have an industrial project in mind?
Discuss your requirement with AKEN. Send the site location, the scope and the date you are working towards, and we will tell you what we need to quote it properly — usually a site visit, scheduled within 72 hours.
+91 82800 76864 · contact@aken.firm.in