
PEB & industrial buildings
Mezzanine Floor Design and Fabrication
Structural steel mezzanine floors designed, fabricated and erected inside new or existing sheds, with decking, staircases and handrails in the same contract.
What this service covers
A mezzanine floor is a raised structural steel platform built inside a shed or warehouse so that the same footprint yields a second usable level — storage above with picking below, offices over a plant room, or a process platform at height. It suits warehouse operators, factory owners and plant engineers who are short of floor area but not short of headroom. AKEN checks what the existing frame and slab can accept, designs the columns, beams and bracing for the load the level must carry, fabricates the steel in its own shop and erects it with the decking, staircase and handrail included.
A mezzanine is not a shelving system scaled up. It is a floor, and a floor transfers load into something: new columns founded on the slab or on fresh pads, or brackets off the building frame if that frame is checked and found able to take it. Which of those three it is decides the whole design, so it is the first question we ask and the last thing a buyer expects to be asked.
The second question is what will actually stand on the level. Racking leg loads, a pallet truck, a row of desks, a tank and a conveyor are five different floors, and the steel quantity moves accordingly. A mezzanine designed for "general storage" and then loaded with dense racking is how floors deflect and inspections fail, so we prefer a stated duty at enquiry rather than a comfortable assumption.
The third question is how people and goods get up there, because the staircase and the edge protection are structure too. Headroom under the beams, the stair pitch, the handrail height and the way the deck meets the wall all have to be settled on the drawing. AKEN details all of it in one package, fabricates the members in our own shop and erects inside the building while your operations continue around us.
Scope of work
What we actually carry out under this service. Anything outside this list is quoted as a separate line rather than absorbed into a lump sum, so you can see what you are paying for.
- Survey of the existing building — frame member sizes, available headroom, and the condition and thickness of the floor slab
- Structural design of the mezzanine — columns, primary beams, secondary joists, bracing and connection details
- Load assessment issued to you, including what the existing frame or slab can accept without strengthening
- Fabrication of columns, beams, brackets and bracing in our own shop, with a trial fit before painting
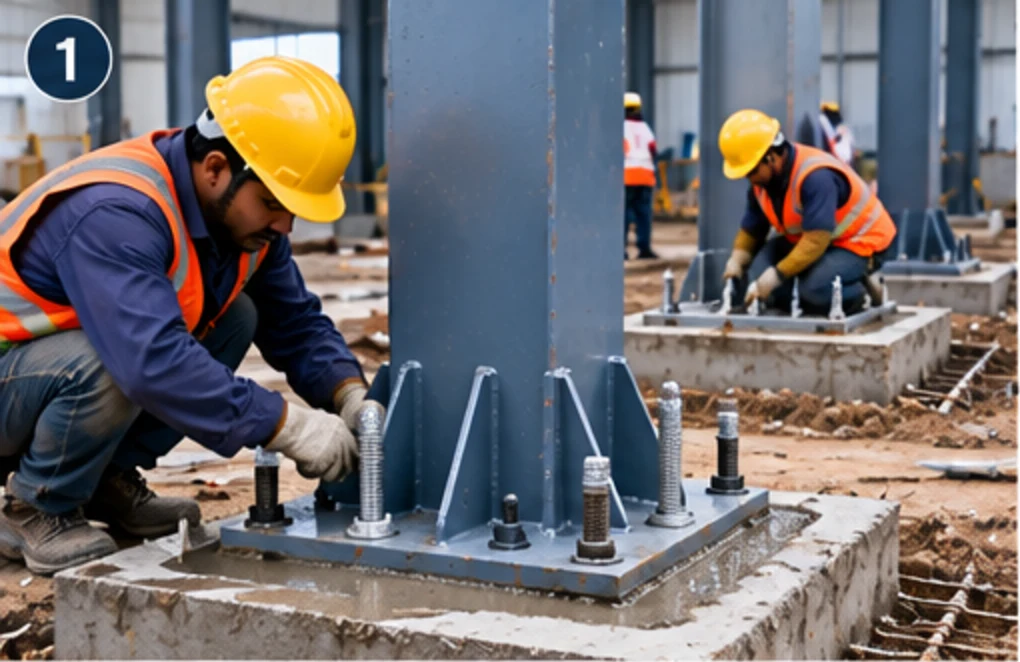
- Base plates anchored to the slab with mechanical or chemical anchors, or columns on new pads where the slab cannot take the load
- Deck sheeting in steel profile, or a plywood or concrete-topped deck, laid to the finish the level needs
- Staircase, handrail, toe board and edge protection at every access point
- Cut-outs and edge beams around lifts, conveyors, chutes or anything else that penetrates the new floor
- Erection, alignment, bolt tightening, a level survey and a closed punch list at handover
Technical capability
Materials, components and methods. Where a figure would be quoted, the governing factor is named instead — a diameter or a tonnage is a design outcome, not a catalogue item, and the number only means something alongside the loads behind it.
- Column arrangement
- Standalone columns where the building can take new foundations, and brackets off the existing frame only where that frame is checked and found able to carry the point load
- Floor load
- Taken from what you intend to keep on the level — racking leg loads, point loads, partitions or a pallet truck — rather than from a default figure
- Decking
- Steel deck, plywood on joists, or concrete cast on profiled sheet, chosen by the floor finish and by the fire requirement of the use
- Access
- Staircase, ladder or goods lift opening, sized by how the level will be used and by how much has to be carried up to it
- Anchoring
- Mechanical wedge anchors in sound slab, chemical anchors where depth or edge distance constrains them, with a pull test on a sample first
- Finishes
- Blasted and painted steelwork to suit the internal environment, with a deck prepared for the covering you have specified
- Quality checks
- Material certificates, weld inspection where specified, anchor pull tests, a level survey of the finished deck and a deflection check against the design
How the work is executed
- 01
Survey and requirement
We measure the building, record the frame sizes and the clear headroom, look at the slab condition, and ask what the new level has to carry. The height under and above the deck is part of the brief, not an afterthought.
- 02
Design and host structure check
Mezzanine design and the check on what the host structure can accept are issued for approval together. A mezzanine that suits the drawing but not the frame is a redesign carried out on site.
- 03
Shop fabrication
Columns, beams, joists and bracing cut, drilled, welded, blasted and painted in our shop, with connections trial fitted where tolerances are tight.
- 04
Erection
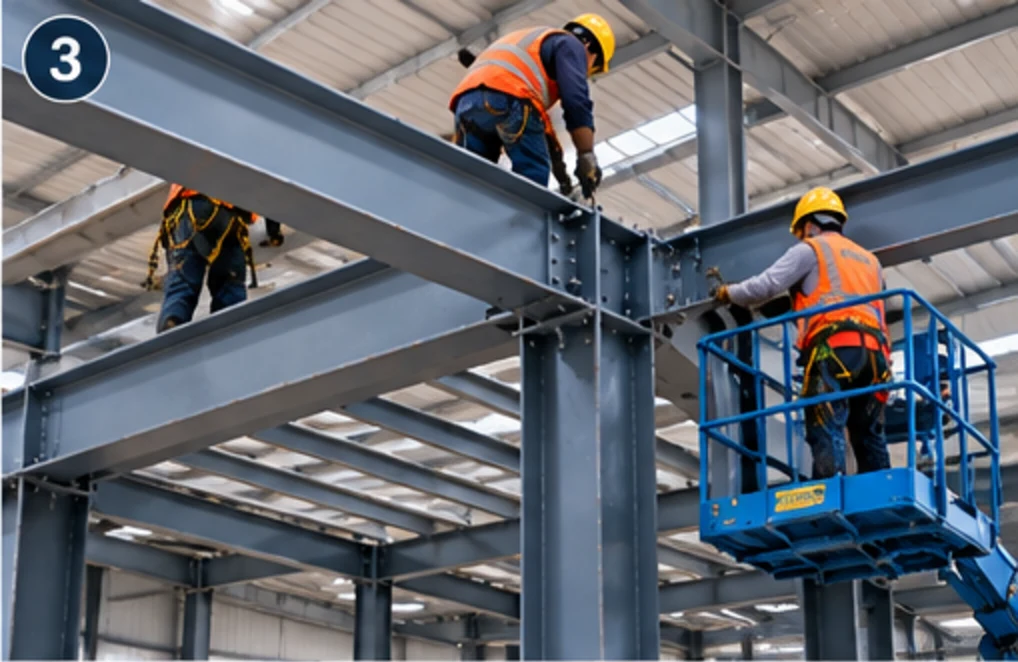
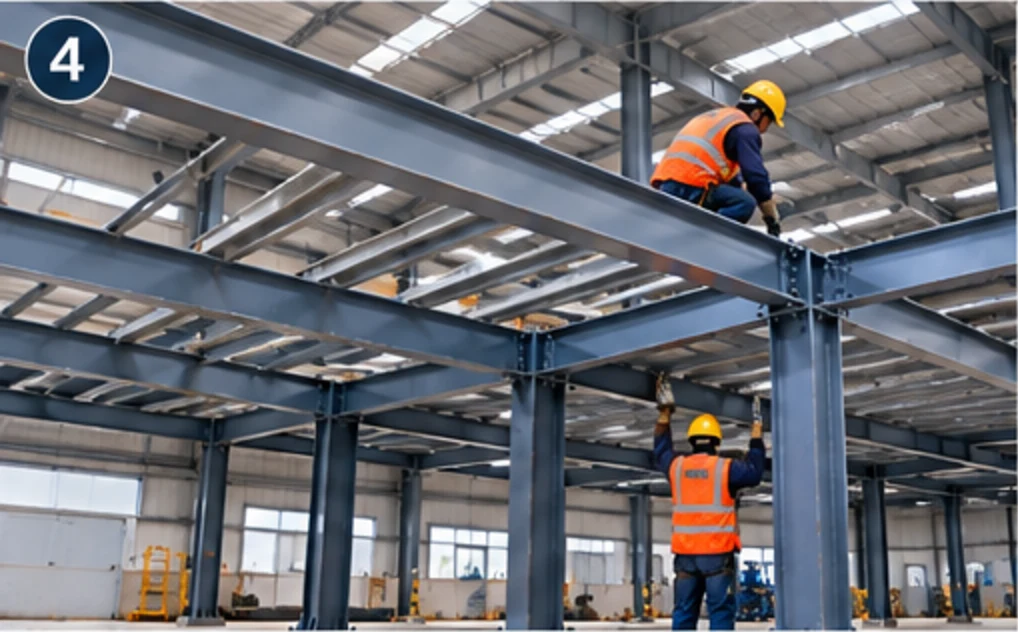
Base plates anchored, columns plumbed, primary beams landed, joists fixed and bracing installed, with the deck laid from one end so that access through the building stays open.
- 05
Access and handover
Staircase and handrails fixed, edge protection closed, the level surveyed, deflection confirmed against the design, and the deck handed over with the punch list closed.
The work, step by step
Illustrative images showing the sequence and the type of work involved. They are not photographs of a specific completed AKEN project — for those, see the project photographs.
01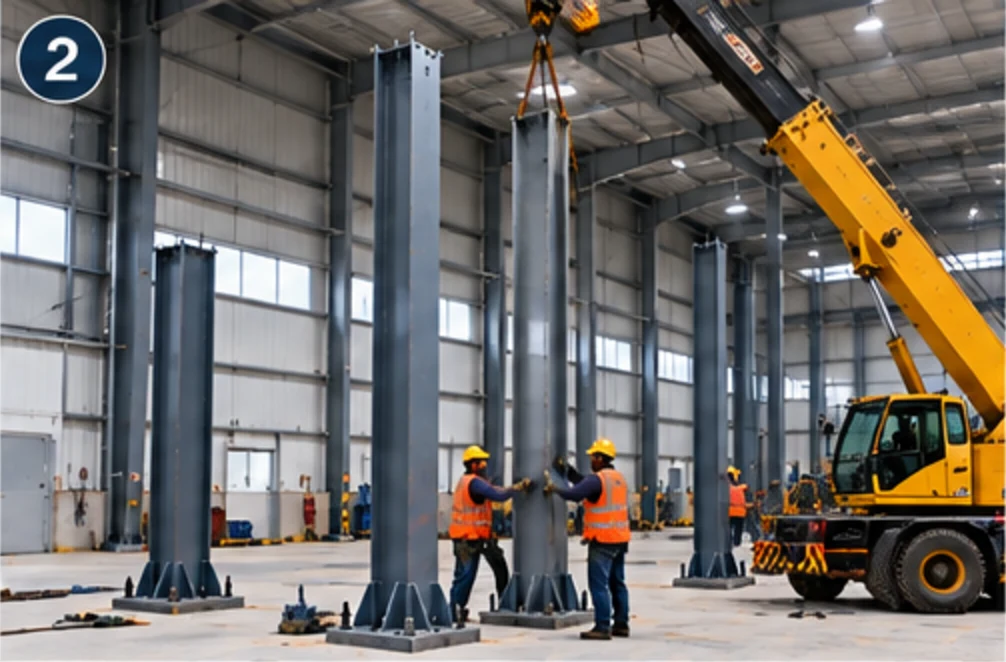 02
 03
 04
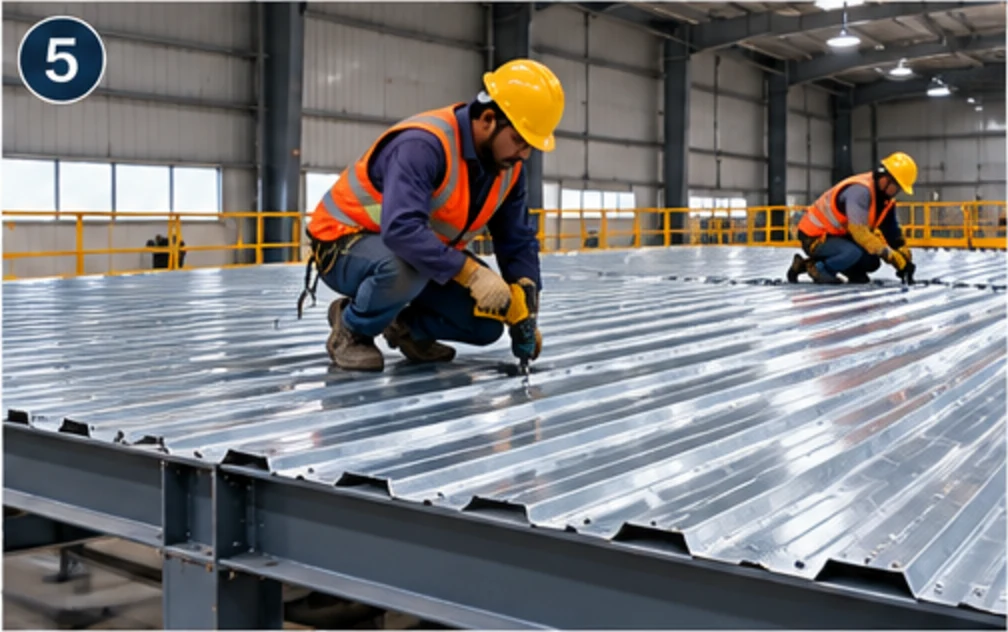 05
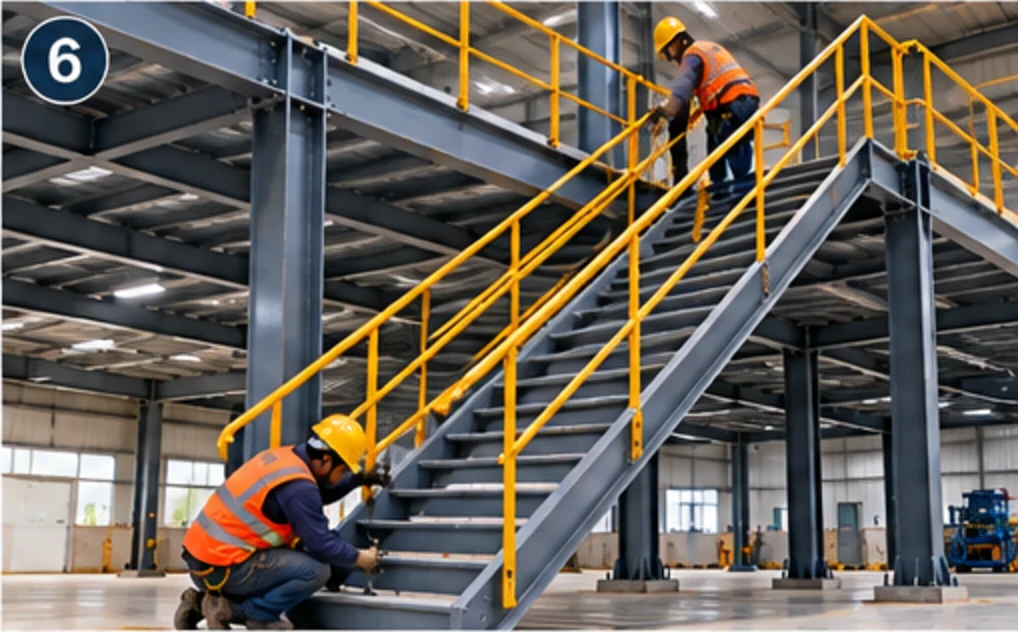 06
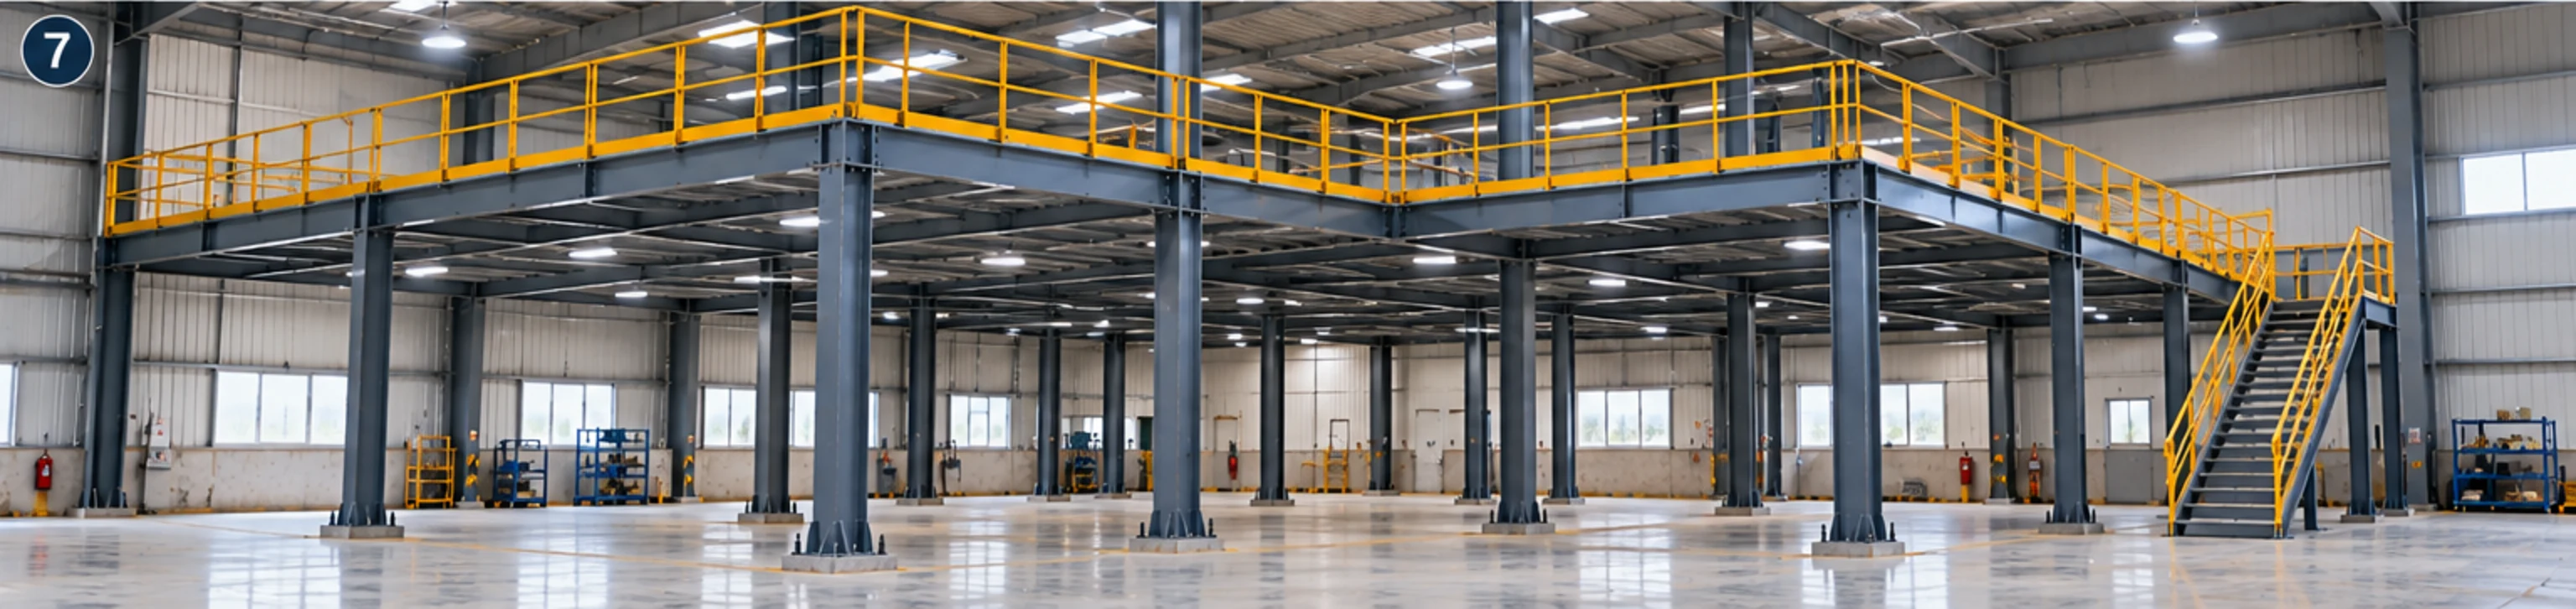 07
Where this is used
We work for plant and procurement teams, EPC contractors and owner-operators across power, cement, mining, manufacturing, warehousing and infrastructure. Much of it is inside a running plant, which sets the terms of the job.
- Warehouses short of floor area but not of height
- Stores with picking below and bulk storage above
- Plant rooms and utility decks inside factory sheds
- Offices and control rooms over production areas
- Process and access platforms within industrial buildings
- Spare parts and consumable stores in maintenance workshops
- Godown back-of-house storage where the plot cannot grow
Why AKEN
The load check comes first
We verify what the existing frame and slab can actually take before the level is designed. A mezzanine sold without that check is a load nobody has agreed to carry.
Fabricated, not bought in
Members are cut, welded, blasted and painted in our own shop, so a change discovered in the field can be made in-house instead of waiting on a supplier's next dispatch.
Erection inside a working building
We sequence around your traffic, your racking and your shifts, and keep the access the building needs open while the steel goes in.
Details an inspector asks for
Edge protection, toe boards, handrail heights and stair geometry are designed in, because they are the first thing a safety inspection looks at and the last thing a fabricator wants to add later.
Our safety controls are set out in full at site safety, including the photographs we withdrew because they showed unsafe work.
FAQ
Mezzanine Floors: questions buyers ask
When is a mezzanine floor a better answer than moving to larger premises?
When the building already has headroom you are not using and the site or the location has value you would lose by moving. A mezzanine keeps machinery, utilities and staff where they are and adds area inside an existing envelope. It stops being the better answer when the quantity of area needed is large, when the goods are heavy and the access becomes expensive, or when the existing frame cannot take the extra load without strengthening.
What load can a mezzanine floor carry?
Whatever it is designed for, which is why the intended use has to be stated at enquiry rather than assumed. Dense pallet racking generates concentrated leg loads, an office generates an even load, and a pallet truck adds a moving point load that a floor designed for storage may not like. Give us the use and, where you have it, the racking layout and the unit weights.
Can a mezzanine be supported off the existing building frame?
Sometimes, but only after the frame has been checked against the new point loads, and frequently the answer is no. Columns and rafters designed for roof and wind loads are rarely designed for a floor hung from them, and a bracket added later concentrates force exactly where the frame is least prepared for it. Where the check fails, standalone columns are the honest solution.
Can a mezzanine be added inside a shed that was never designed for one?
Yes, and it is common. The route is almost always standalone columns founded on the slab or on new pads beside it, so that the existing frame is untouched. That still requires a slab assessment, because a floor slab placed for warehouse traffic is not automatically a foundation, and where it is too thin the answer is local pads or a thickened area rather than a heavier base plate.
How much headroom do I need above and below a mezzanine?
Enough to work in both levels, and the requirement is set by what happens in them rather than by a single number. Below, the clear height has to suit the racking, the tallest equipment and the way a person moves through; above, it has to suit the storage or the people, plus the depth of the beams and the deck. On tight sites the beam depth is where the argument is won, and a shallower section is usually a heavier one.
How is the mezzanine deck finished?
Steel deck on the joists with a floor covering over it, plywood on joists where a light floor is enough, or concrete cast on profiled sheet where the level needs a solid, quiet, fire-resisting floor. The choice follows the use and the covering you intend to lay, because a deck that flexes under foot is unpleasant to work on even when it is structurally adequate.
Does a mezzanine need a staircase and handrail?
Access and edge protection are part of the structure and belong in the same drawing, not in a later order. That means a staircase sized for how the level will be used, handrails and toe boards along every open edge, and guarding where the deck meets a wall opening. Where only occasional maintenance access is needed, a fixed ladder with a fall-arrest arrangement can be the right answer instead of a stair.
Can a mezzanine carry a hoist or a small goods lift?
It can, but a hoist is a dynamic load and a goods lift brings a shaft with its own structural and guarding requirements, so both have to be in the design from the start. Retrofitting a lift into a finished deck means cutting the floor, adding edge beams and rechecking the framing around the opening. If a lift is even possible in the next few years, say so at design stage.
How is a mezzanine fixed down to the floor?
Through base plates anchored into the slab, using mechanical wedge anchors where the concrete is sound and deep enough, or chemical anchors where the depth or the proximity of an edge restricts them. We pull test a sample before the rest are installed, because anchor capacity depends on the concrete actually in place rather than on the figure in a catalogue.
Related services
Next step
Have an industrial project in mind?
Discuss your requirement with AKEN. Send the site location, the scope and the date you are working towards, and we will tell you what we need to quote it properly — usually a site visit, scheduled within 72 hours.
+91 82800 76864 · contact@aken.firm.in